Vishnu Elite
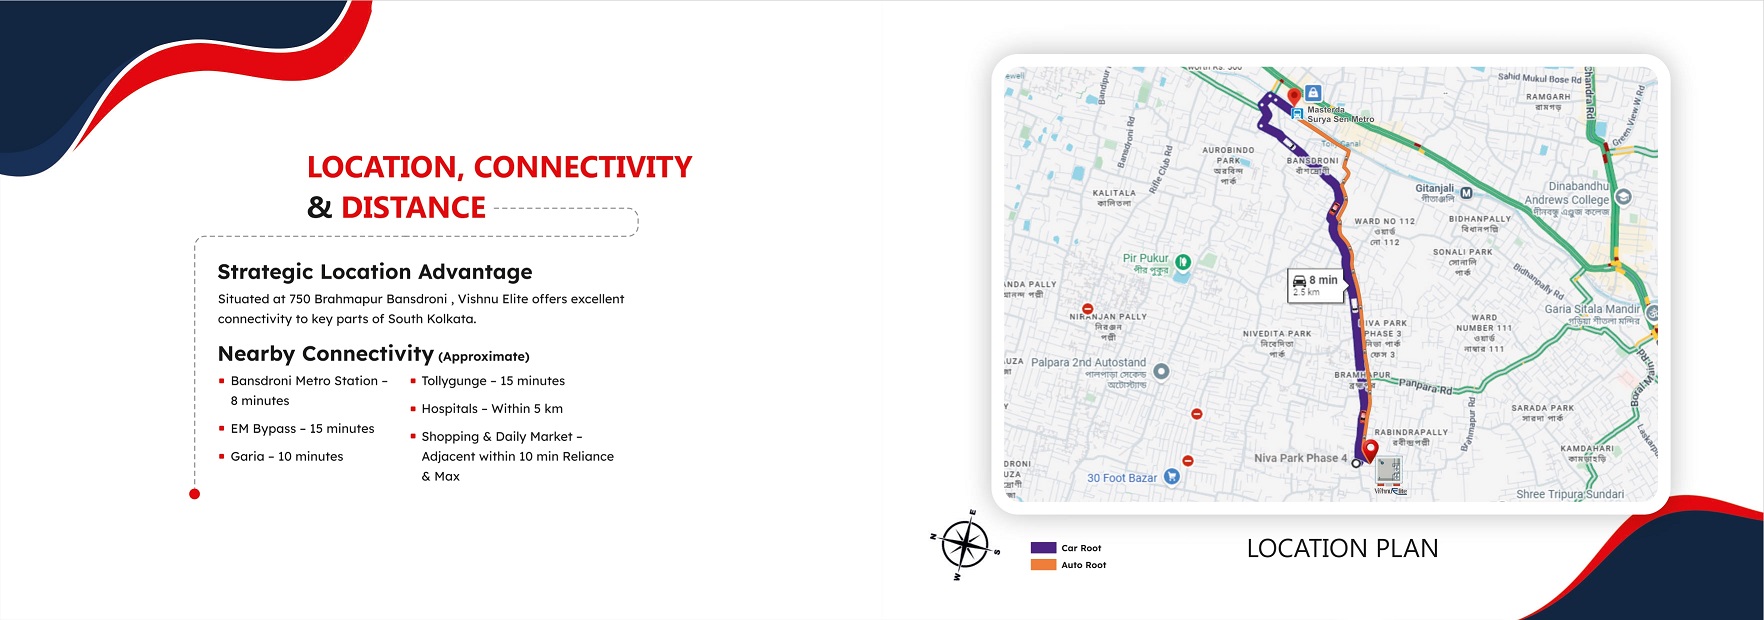
Located on the Brahmapur in South Kolkata
2.5 km from the Bansdroni Metro Station
15-minute commute from the Eastern Metropolitan (EM) Bypass
10-minute Commute from Garia
About our Project Vishnu Elite
About Us – Vishnu Elite (Vishnu Group)
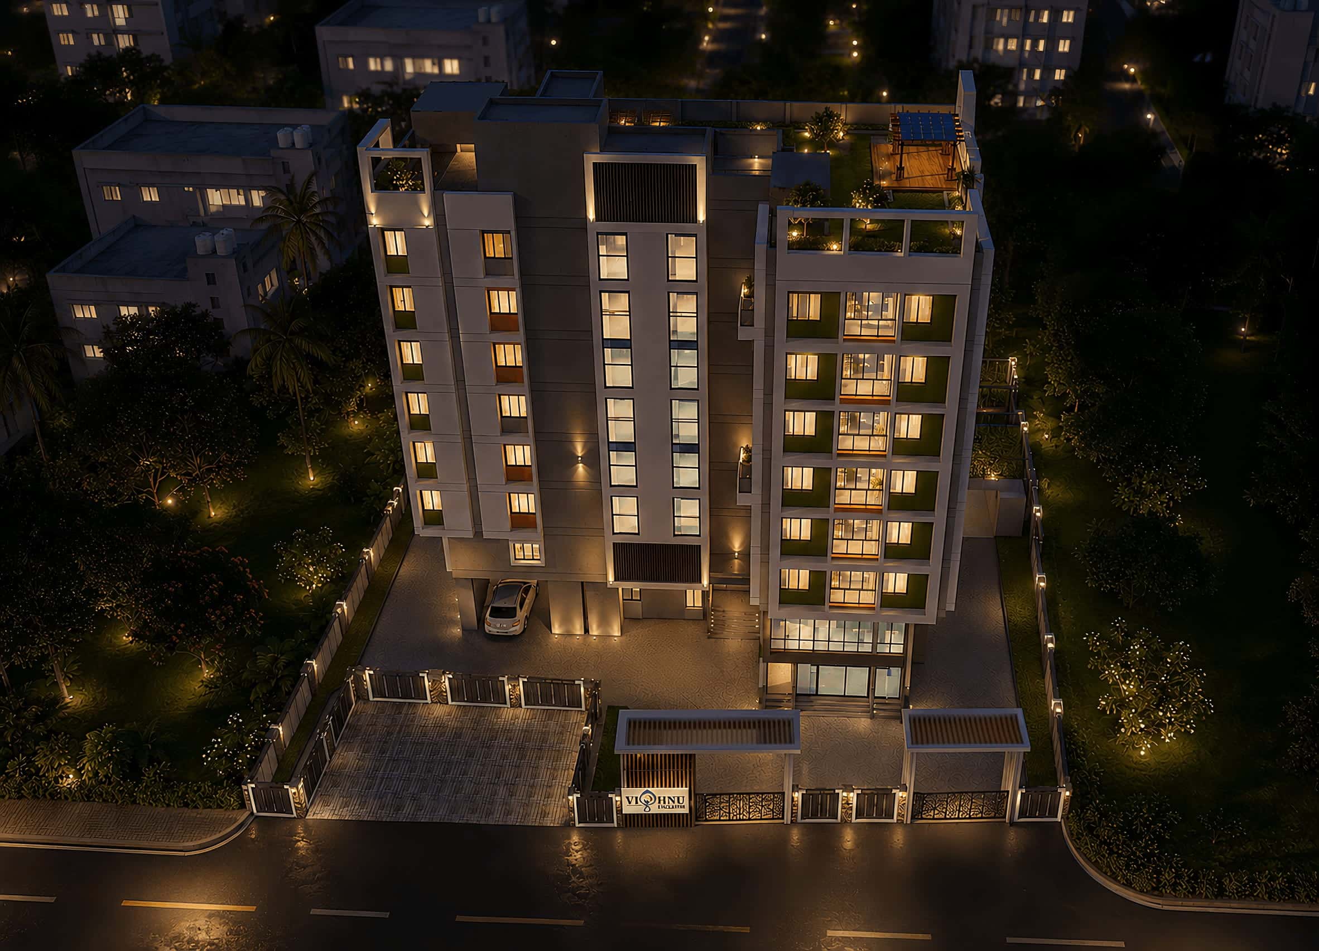
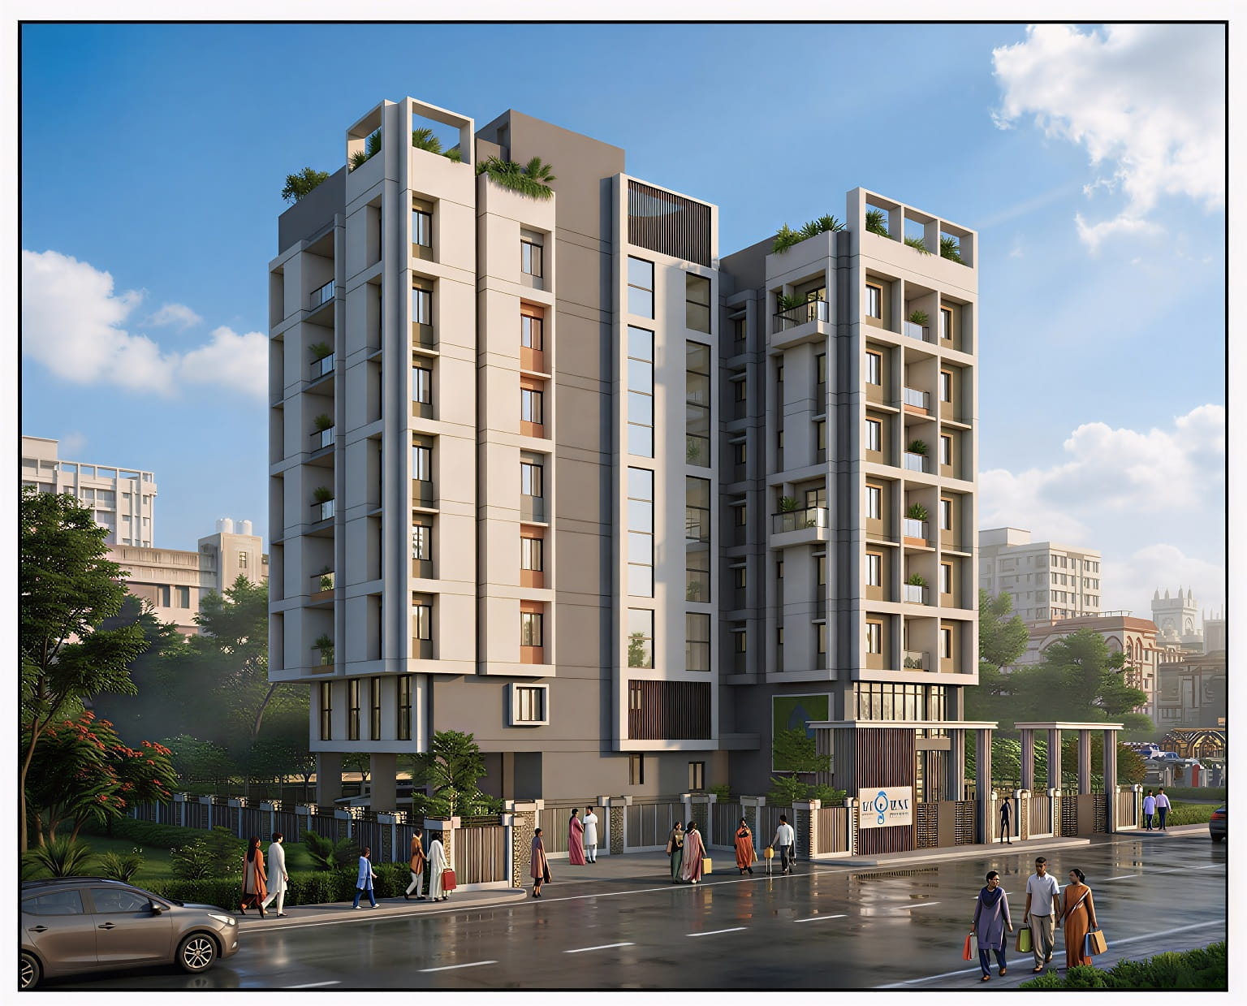
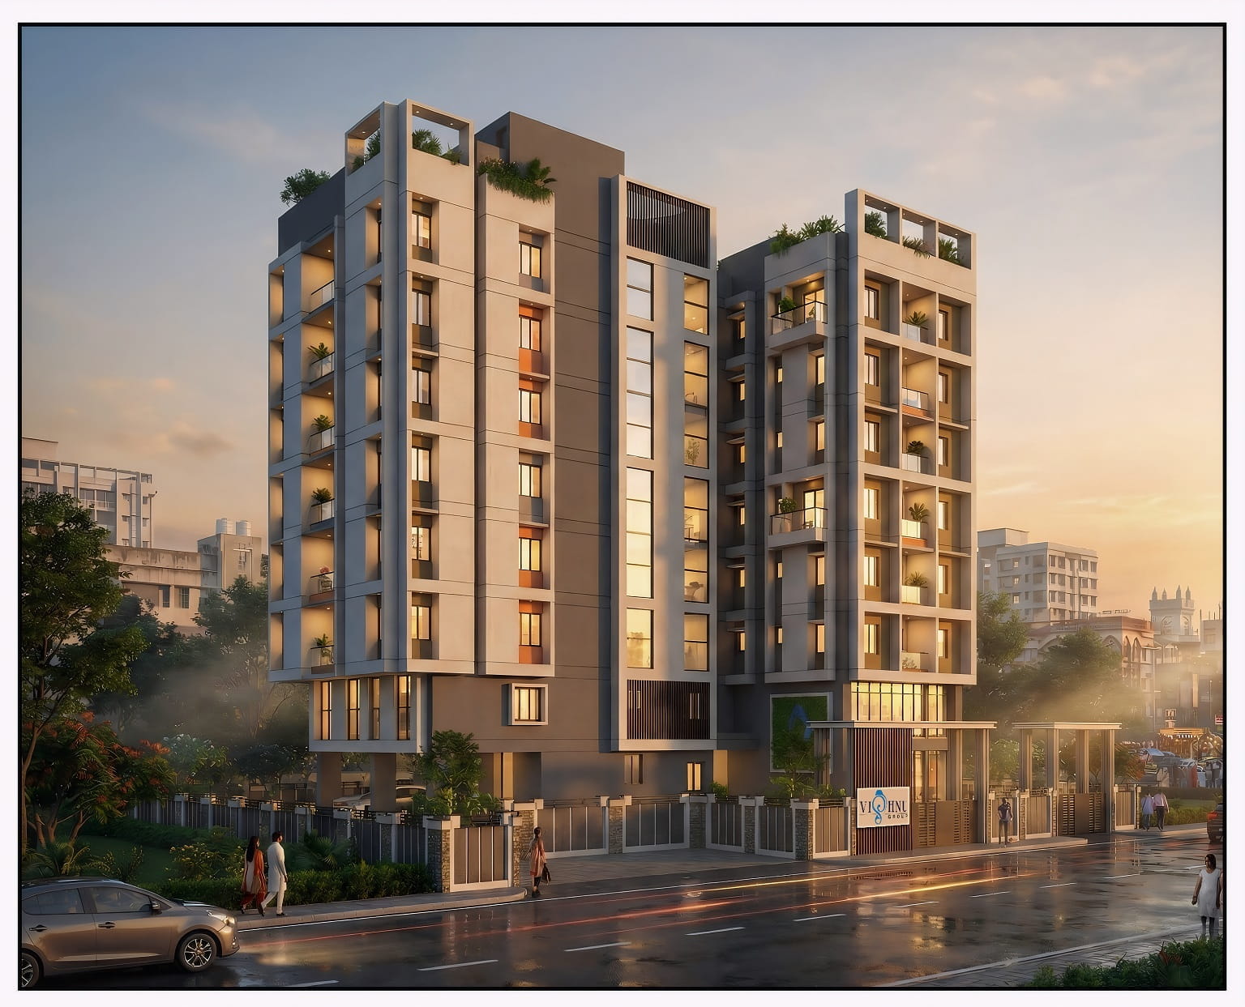
Vishnu Elite is a premium, boutique residential development crafted for those who seek a blend of elegance, modern comfort, and seamless connectivity in the heart of South Kolkata. Thoughtfully designed with smart home features and high standards of construction, it offers functional living spaces with a strong emphasis on ventilation and natural light.
Project Highlights
Amenities

2bhk starting from 37.8 Lakhs
Specifications
- Living/Dining/Passage: Floor – Vitrified tiles, Walls & Celing – POP / Putty
- Bedrooms: Vitrified tile floors; POP/putty walls
- Bathrooms: Walls – Designer ceramic tiles upto door height, Flooring – Anti-skid Ceramic tiles, Fittings – Sanitary ware and fittings
( Hindware or equivalent brand) - Kitchen: Walls – Rectified joint-free tiles up to 2’- 0” on counter walls and wash area,balance finished with POP/putty, Floor – Anti-skid ceramic tiles continued till service balcony, Counter – Granite counter, Fitting / Fixtures – Stainless steel sink with reputed make fittings.
- Doors & Windows:
- Entrance Door – Salwood door frame with decorated flush door
- Internal Doors – Flush doors.
- Windows – Powder coated aluminium windows.
- Electrical: Switches – Modular switches of reputed make and concealed copper wiring
- Power Backup – For common areasp*
- Apartment – Type Power backup*
- Air Conditioning – Plug point in all the bedrooms
Download Brochure
You can download it from the link below:
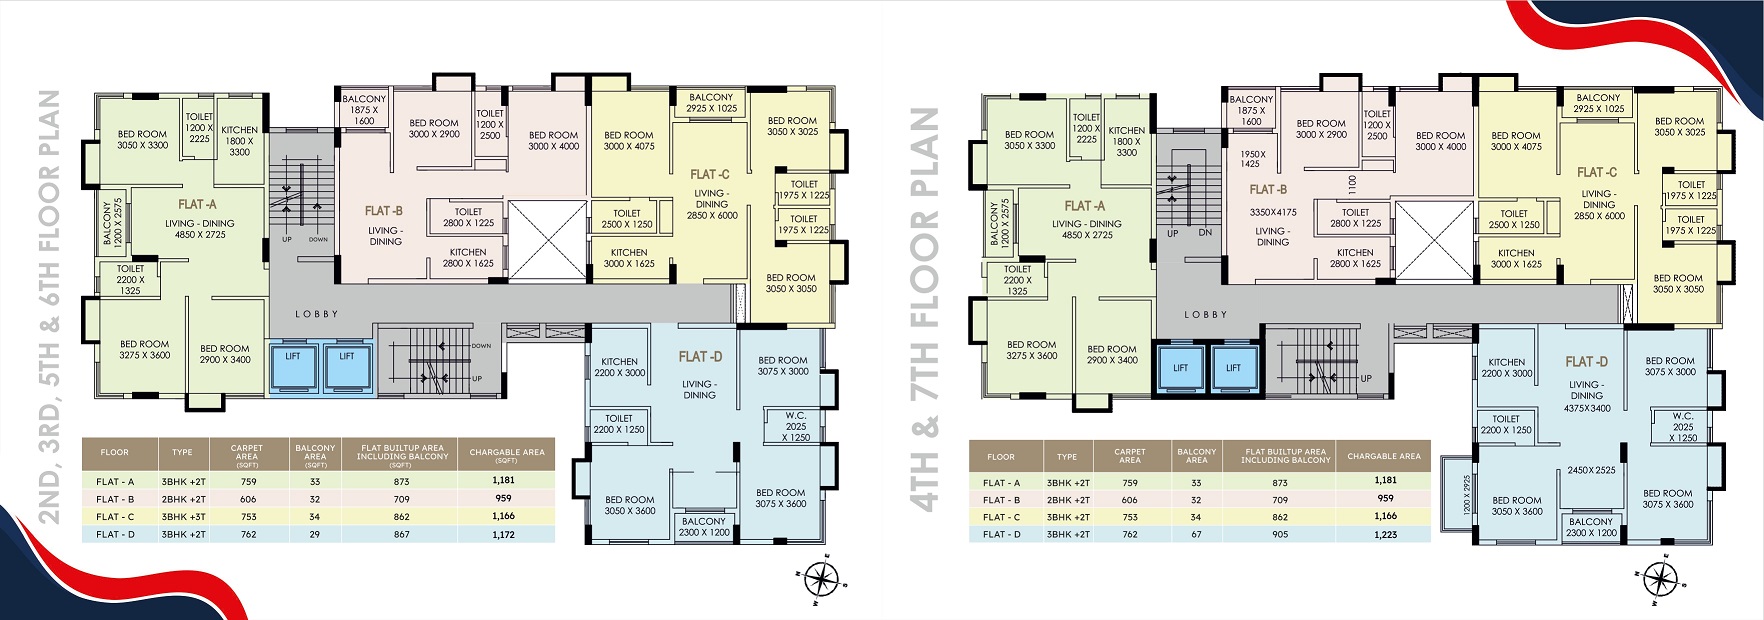
Download Floor Plan
Location Details